Sale Apartment Mandelieu-la-Napoule

Sale Apartment
Mandelieu-la-Napoule La Napoule

Ref. 87411395

3 rooms

2 bedrooms

68.56 m²

€382,000

MANDELIEU-LA-NAPOULE – CANNES MARINA – 2-BEDROOM APARTMENT – OPEN VIEWS – SWIMMING POOL & GOLF – GARAGE & CELLAR

€382,000

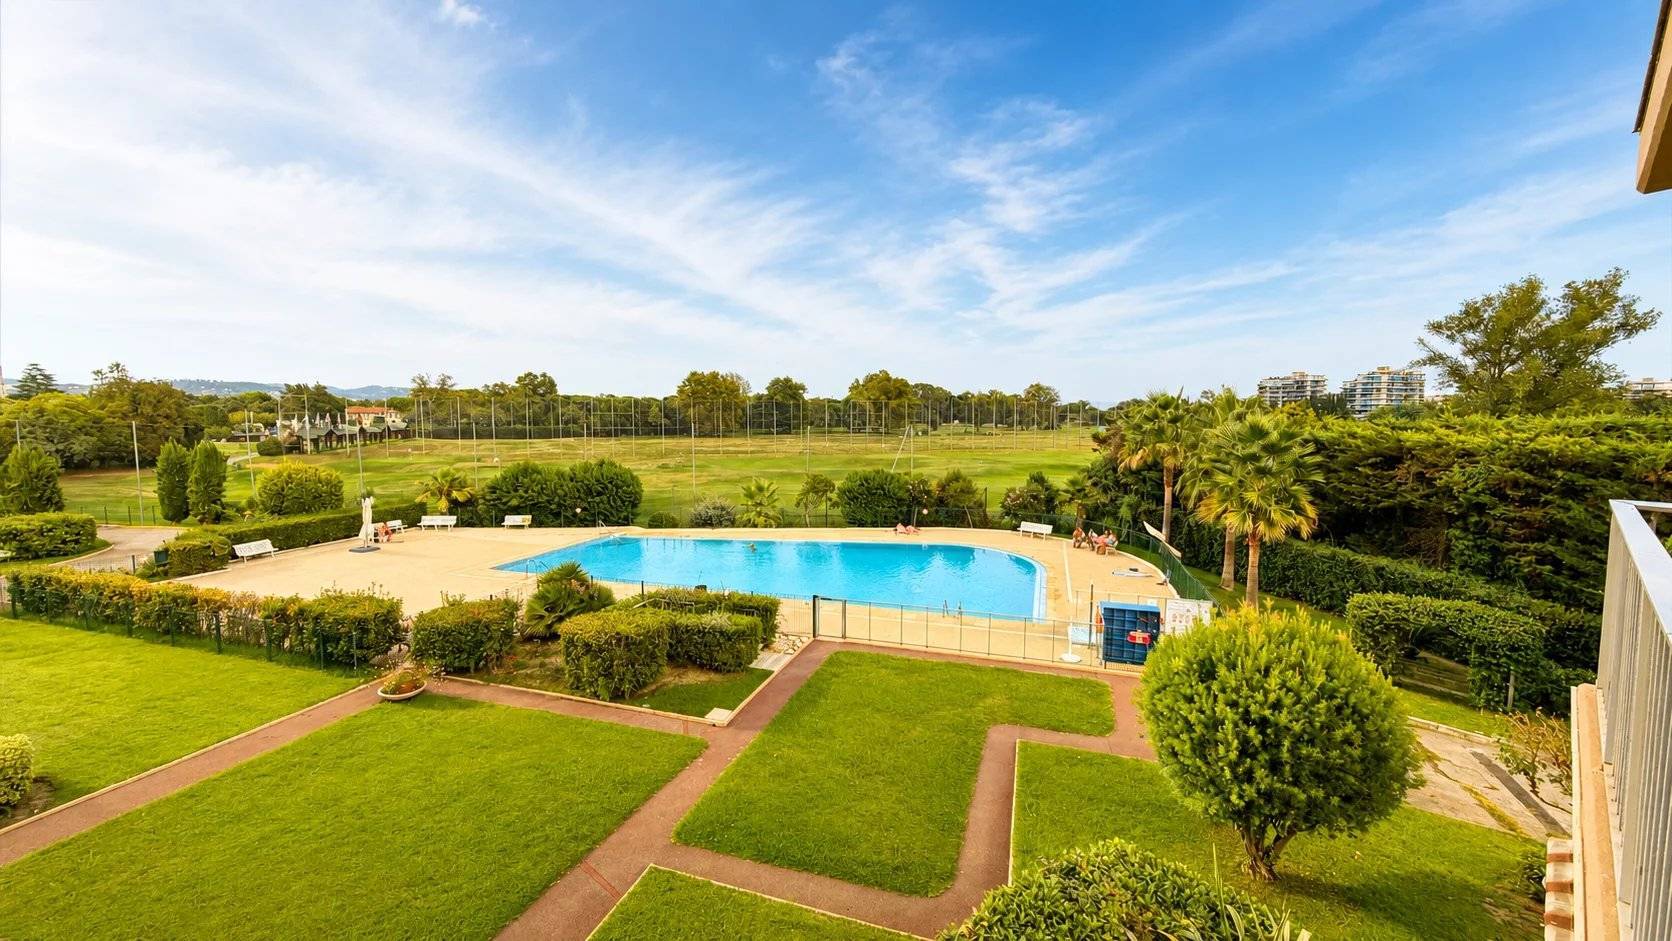
Located in Mandelieu-la-Napoule, in the highly sought-after Cannes Marina area, this pleasant 2-bedroom apartment offers 68.5 sq.m of living space and is situated on the 2nd floor of a residence with a swimming pool.

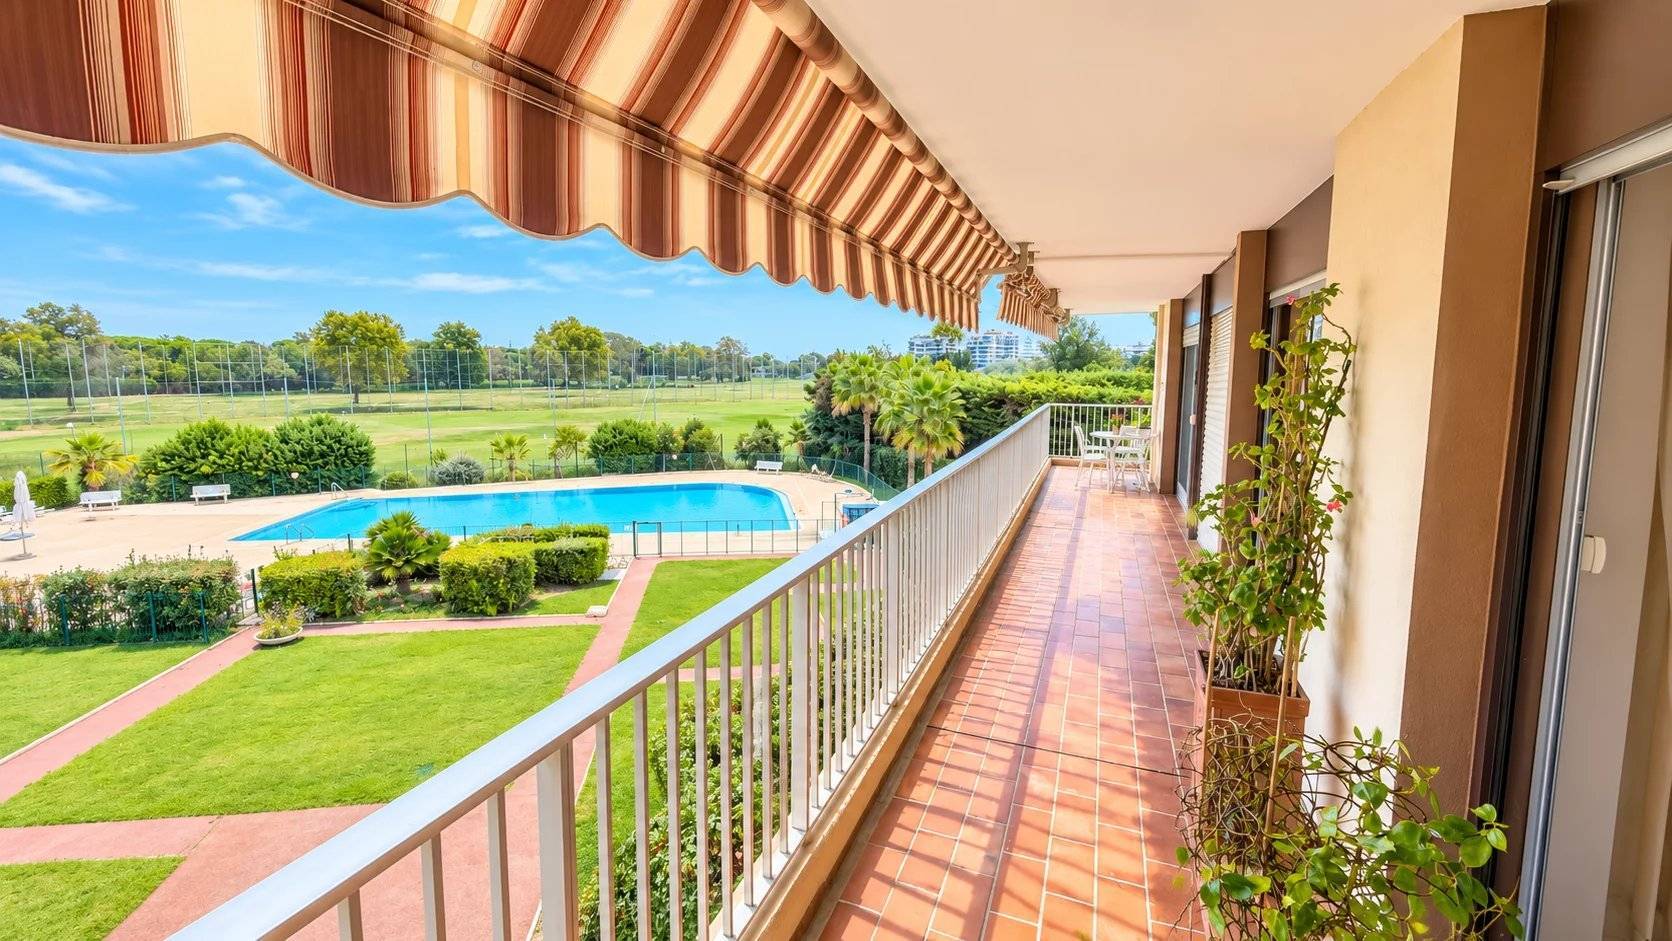
South-east facing, the apartment benefits from plenty of natural light throughout the day, as well as pleasant open views over the swimming pool and golf course.

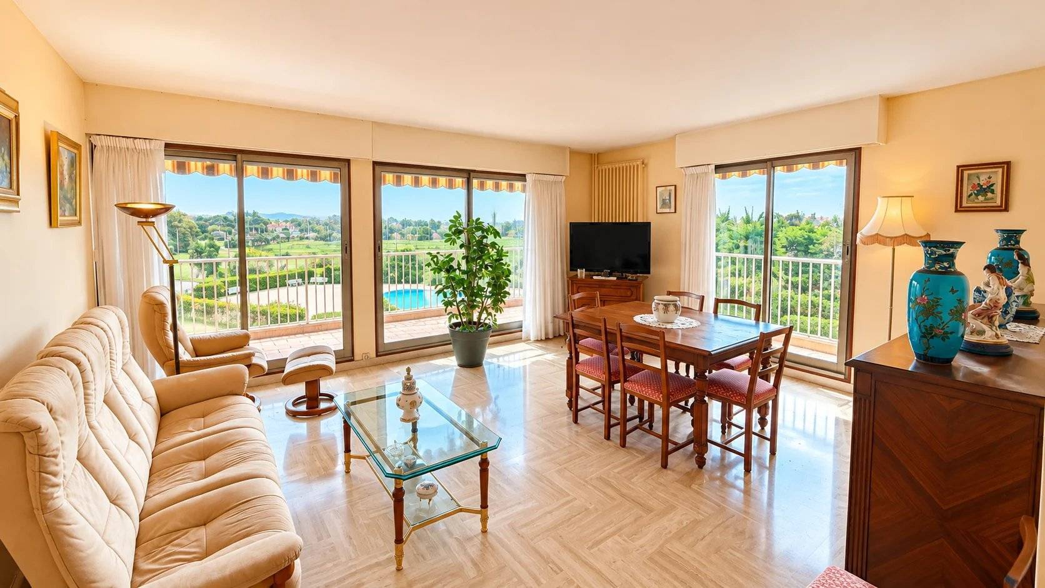
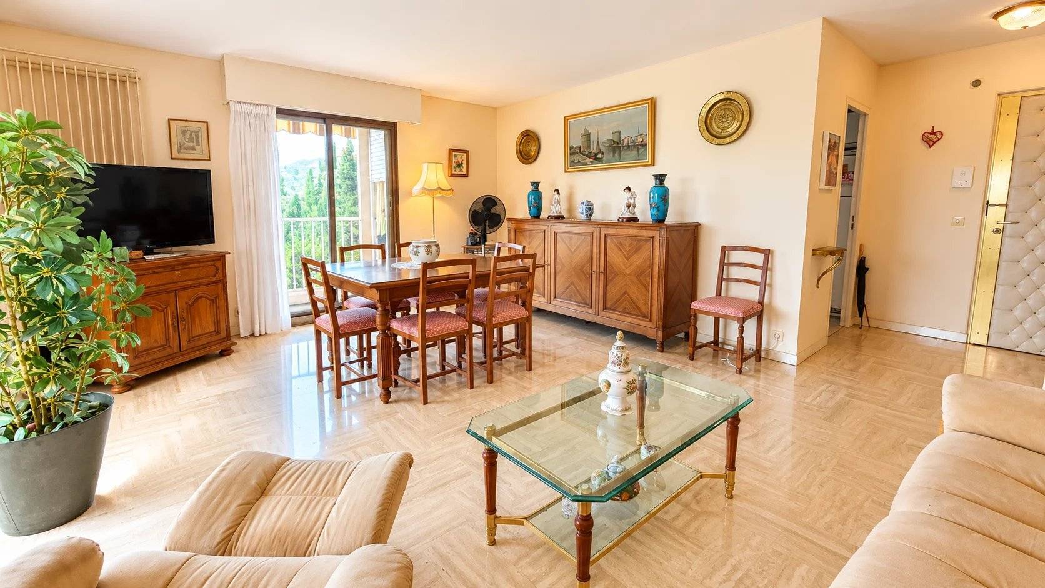
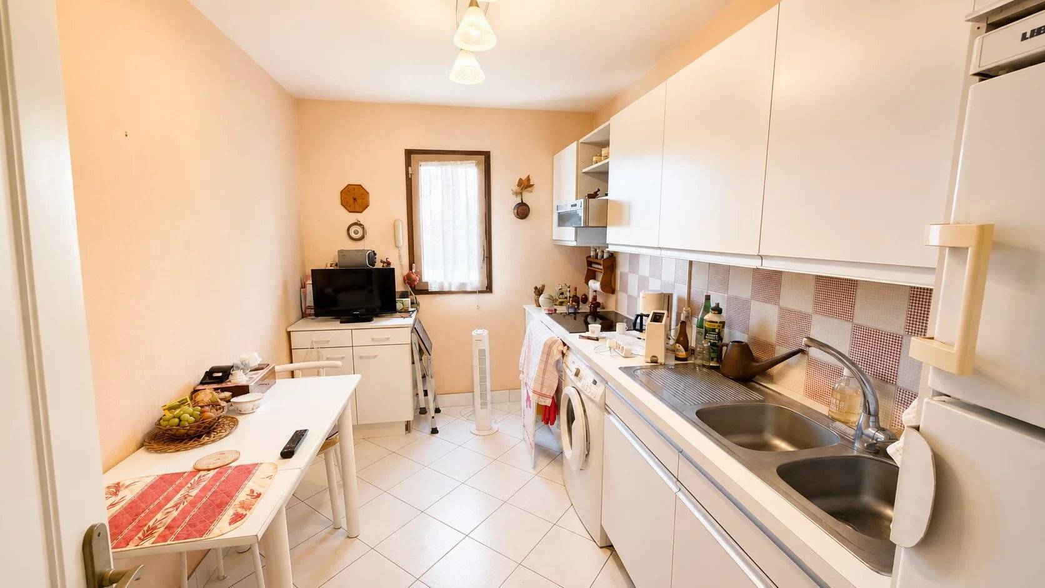
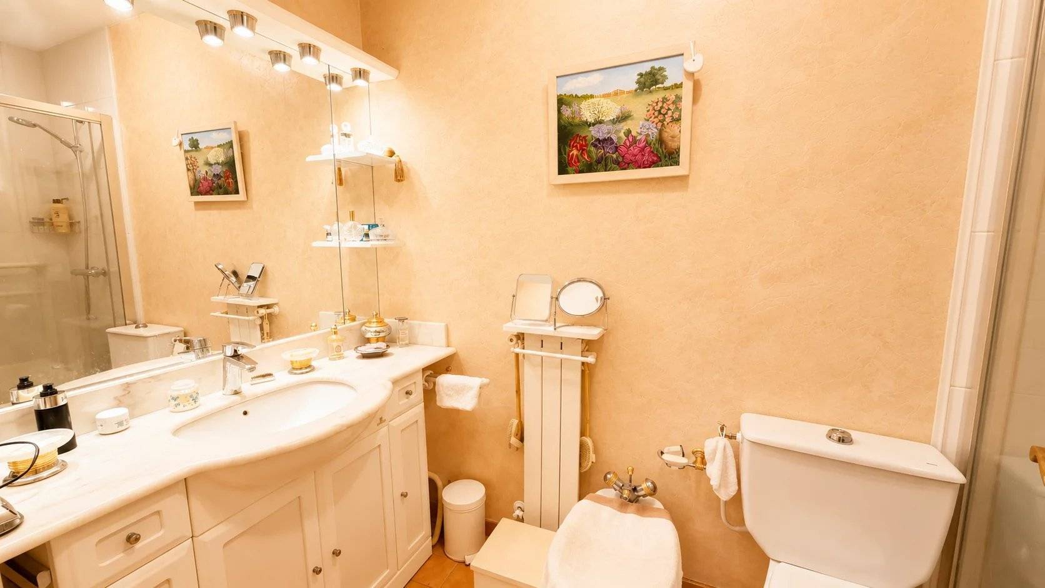
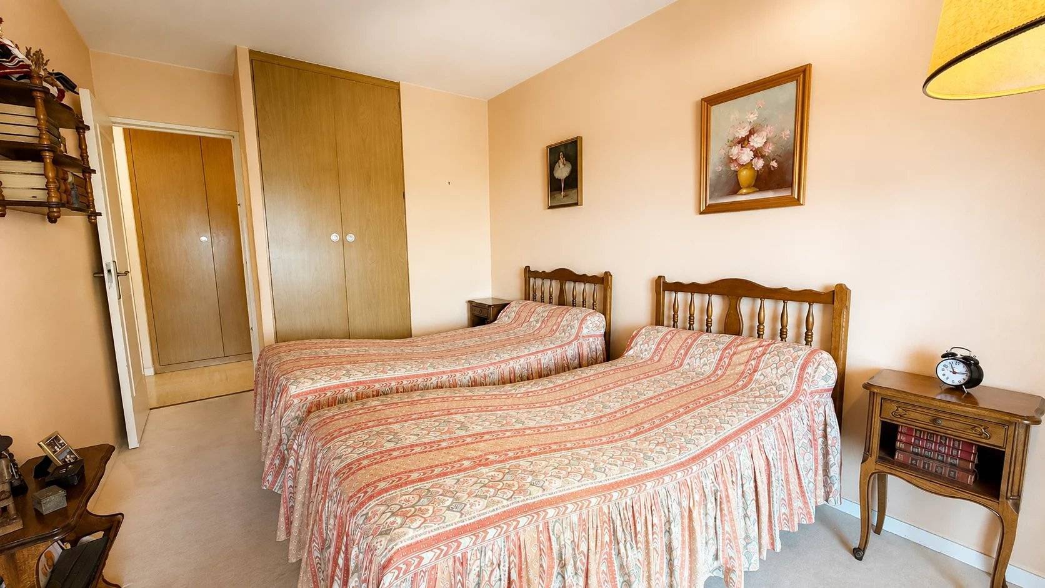
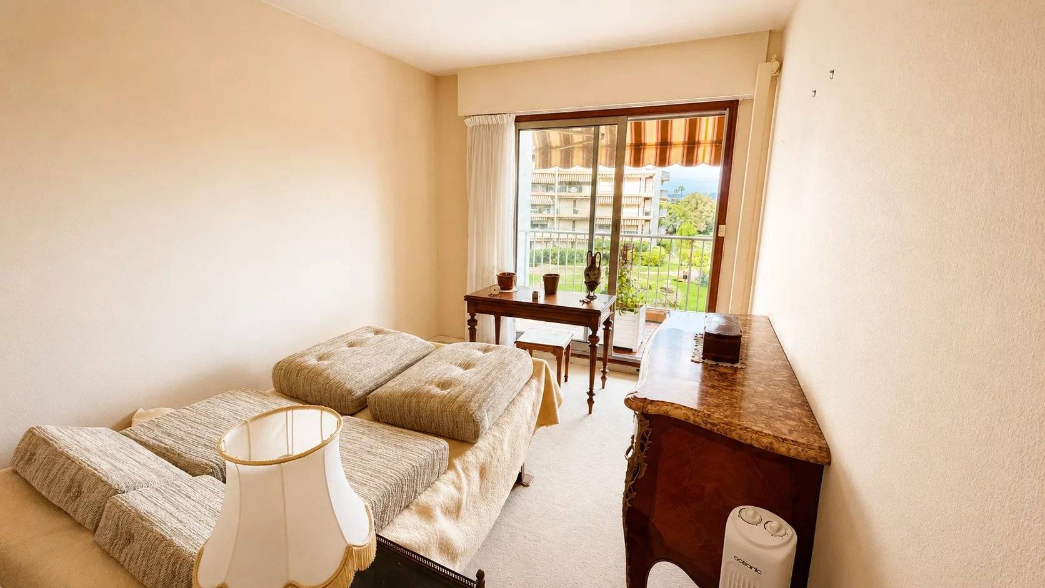
The apartment comprises an entrance hall, a bright living room, a separate kitchen, two bedrooms, a shower room with WC, and a separate WC.

The living room opens onto a large 25 sq.m L-shaped terrace, providing a wonderful outdoor living space and an attractive outlook over the residence’s landscaped surroundings. The terrace is also accessible from all the rooms in the apartment.

Its well-designed layout, generous proportions, peaceful surroundings and ample storage provide a comfortable living environment, ideal either as a permanent home or as a second residence on the French Riviera.

Some refurbishment is required, offering excellent potential for personalisation.

A large private garage and a cellar complete this property.

The location is a major asset, with the Cannes Marina port, Old Course golf course, shops and everyday amenities all within walking distance. A privileged setting to enjoy the lifestyle of Mandelieu-la-Napoule, between the sea, golf and nature.

Information regarding the risks to which this property is exposed is available on the Géorisques website: georisques.gouv.fr.

Summary

  • Reference 87411395
  • Rooms 3 rooms
  • Area 68.56 m²
  • Heating device Radiator
  • Heating type Gas
  • Heating access Common
  • Hot water device Boiler
  • Hot water access Collective
  • Waste water Main drainage
  • Condition Requires updating
  • Floor 2nd
  • Orientation South-east
  • View Unobstructed Sky Swimming pool

Other visuals

No information available

Areas

  • 1 Entrance 7 m²
  • 1 Kitchen 8 m²
  • 1 Living room/dining area 25 m²
  • 1 Bedroom 11 m²
  • 1 Bedroom 10 m²
  • 1 Cupboard 2 m²
  • 1 Shower room / Lavatory 4 m²
  • 1 Lavatory 1 m²
  • 1 Terrace 25 m²
  • 1 Garage 15 m²
  • 1 Cellar 4 m²

Proximities

  • Airport
  • Highway
  • Bus
  • Town centre
  • Movies
  • Shops
  • Nursery
  • Primary school
  • Secondary school
  • Day care
  • Train station
  • Bus hub
  • TGV station
  • Golf
  • Hospital/clinic
  • Lake
  • Doctor
  • Sea
  • Metro
  • Convention center
  • Park
  • Public parking
  • Public pool
  • Beach
  • Sea port
  • On main road
  • Sport center
  • Supermarket
  • Taxi
  • Tennis
  • University

Services

  • Double glazing
  • Aluminum window
  • Electric awnings
  • Lift
  • Caretaker
  • Security door
  • Condominium pool
  • Electric shutters
  • Intercom

Legal notice

  • Agency fees payable by vendor
  • Land value tax 1045 € / year
  • « Carrez » act 68.56 m²
  • Condominium fees 2880 € / yearly
  • Number of lots in the condominium 1052
  • Estimated annual energy expenditure for standard use : 737€ ~ 997€
  • Information on the risks to which this property is exposed is available on the Georisques website: www.georisques.gouv.fr

Contact us

Energy efficiency

Diagnostic Graph
Diagnostic Graph

This site is protected by reCAPTCHA and the Google Privacy Policy and Terms of Service apply.